1. Traffic Analysis
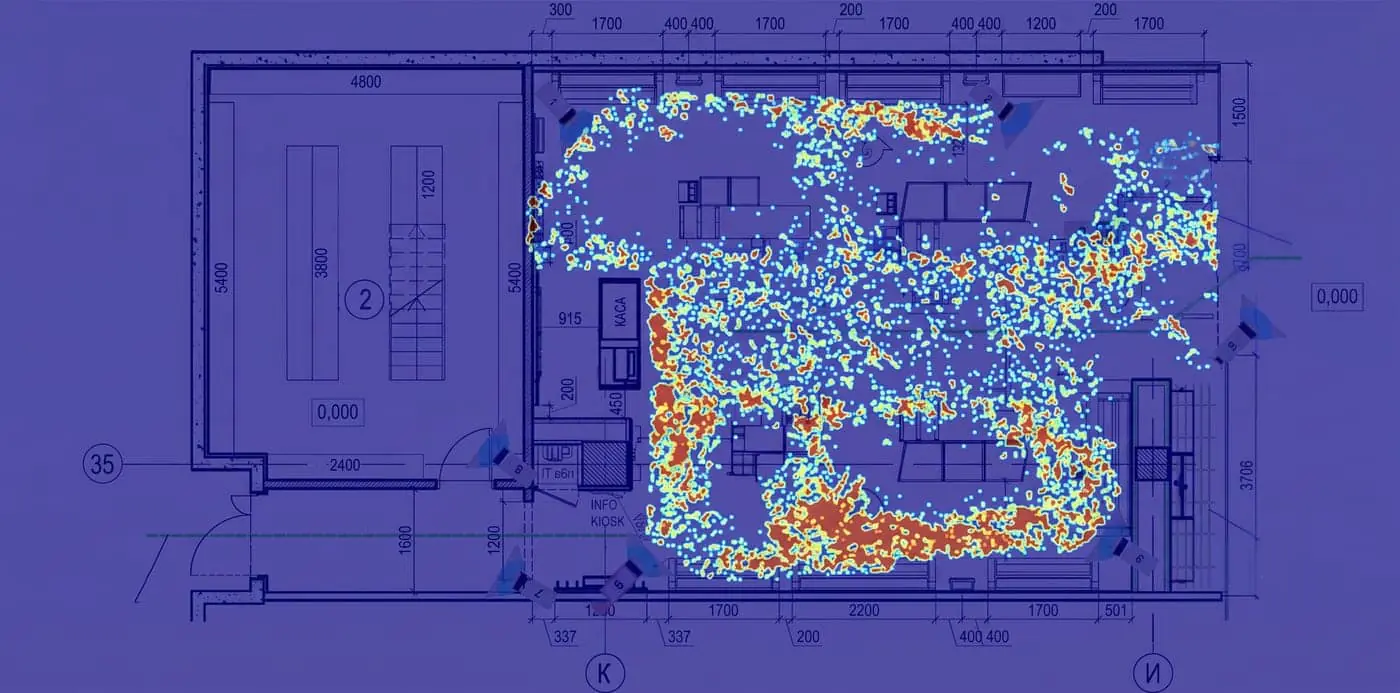
Simulate passenger movement to determine the ideal quantity, speed, capacity and configuration for every building.
Every mobility system begins long before installation. We partner with architects, developers and project teams to optimise your elevator strategy from concept to completion.
Simulate passenger movement to determine the ideal quantity, speed, capacity and configuration for every building.
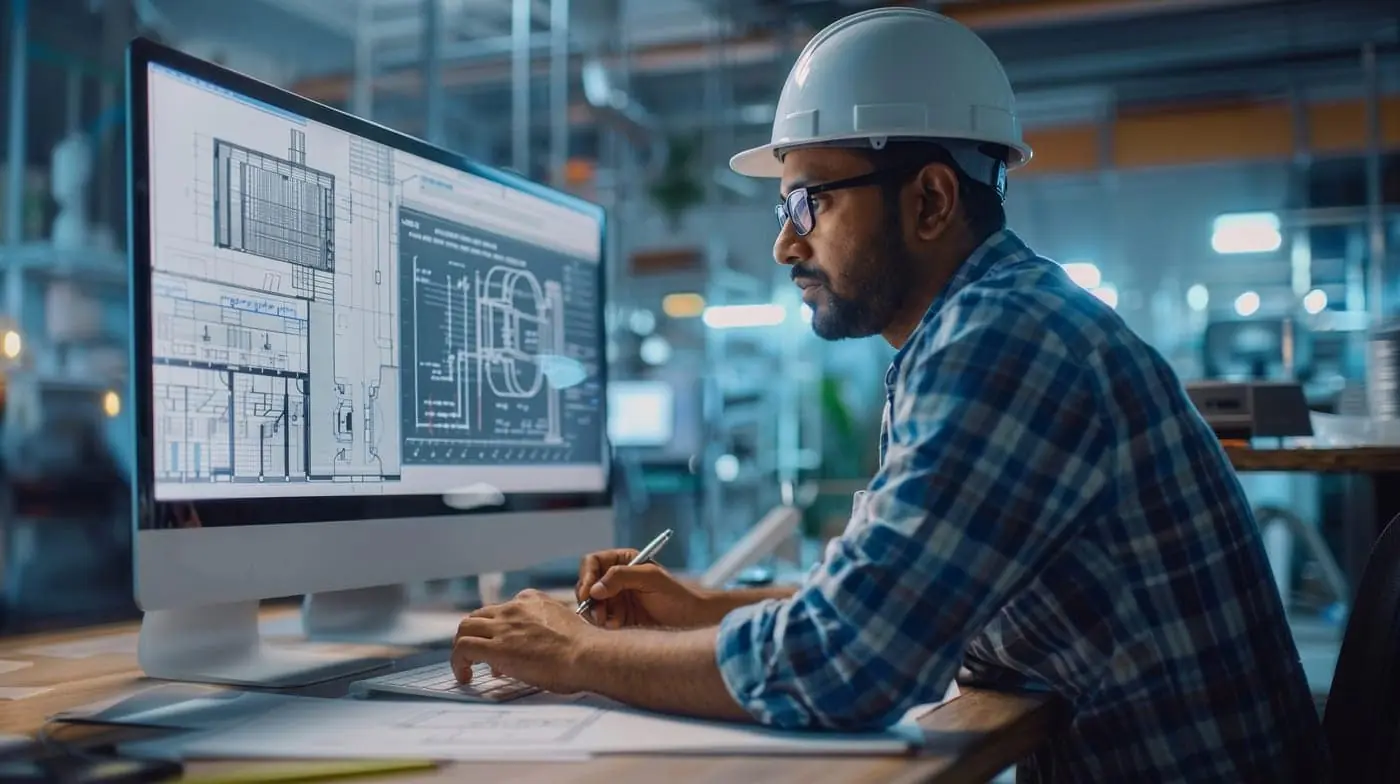
Integrated BIM models and detailed CAD layouts keep architects, structural engineers and MEP consultants coordinated.
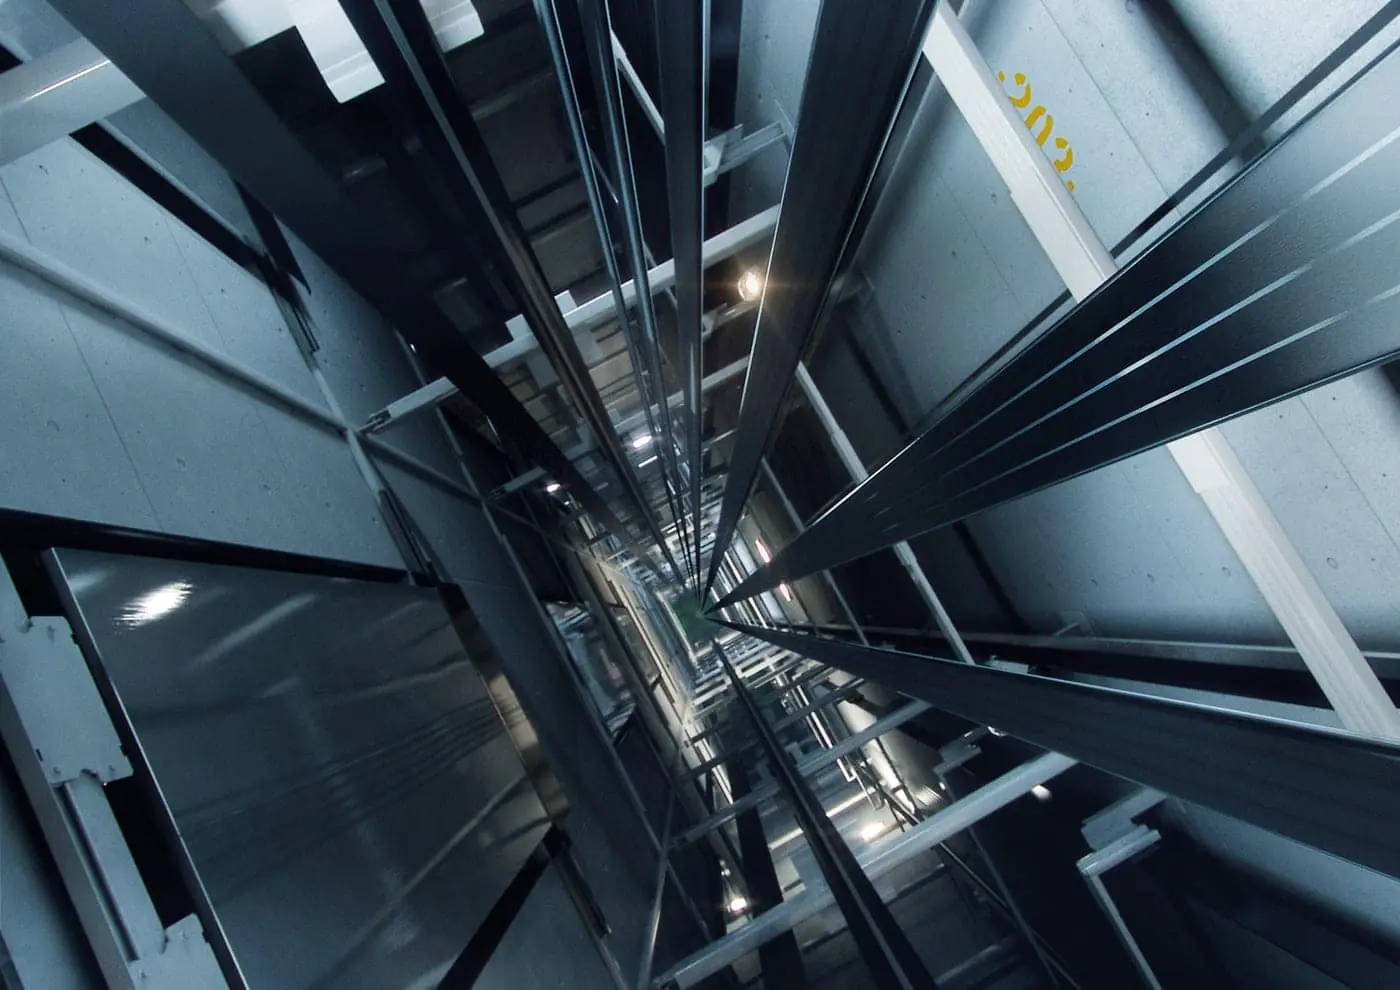
Maximise usable floor space through intelligent shaft sizing and optimised machine room planning.

Energy efficient vertical transportation that reduces operational costs and supports sustainable buildings.
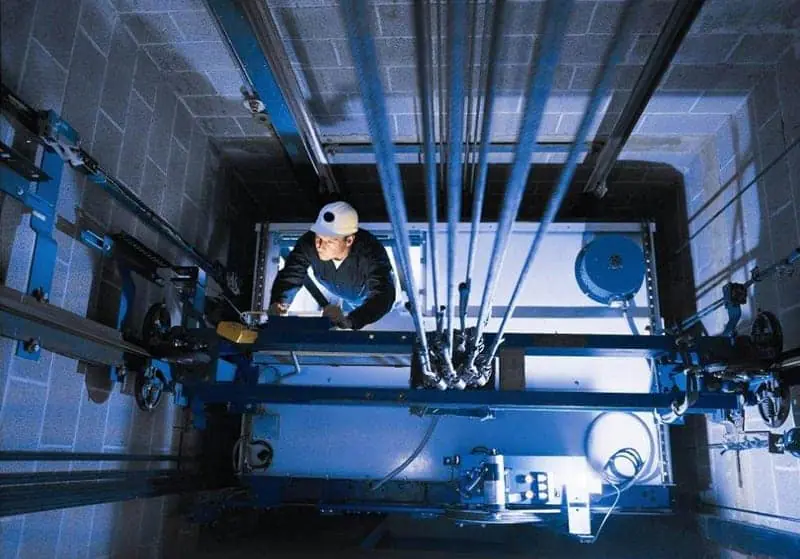
Work with experienced vertical transportation consultants from concept planning through execution.
Luxury residence, commercial tower, hospital, industrial facility or mixed use development: OVERHEAD delivers independent vertical transportation consulting that improves efficiency, safety, passenger experience and long term value.
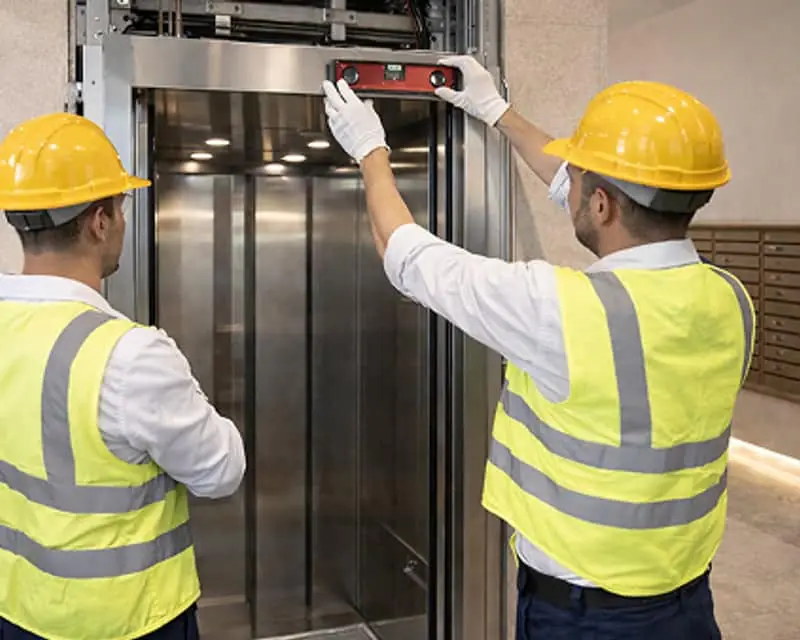
Connect with our engineering consultants for traffic analysis, BIM support, shaft planning and project specific recommendations.